Location
Earnhardt
Current Selection
Earnhardt
Current
Blue Ridge
Exterior Style
Earnhardt
- Beds
- 3
- Baths
- 2.00
- Square Feet
- 2032
- Footprint (feet)
- 54 x 60
- Garage
- Included
About This Plan
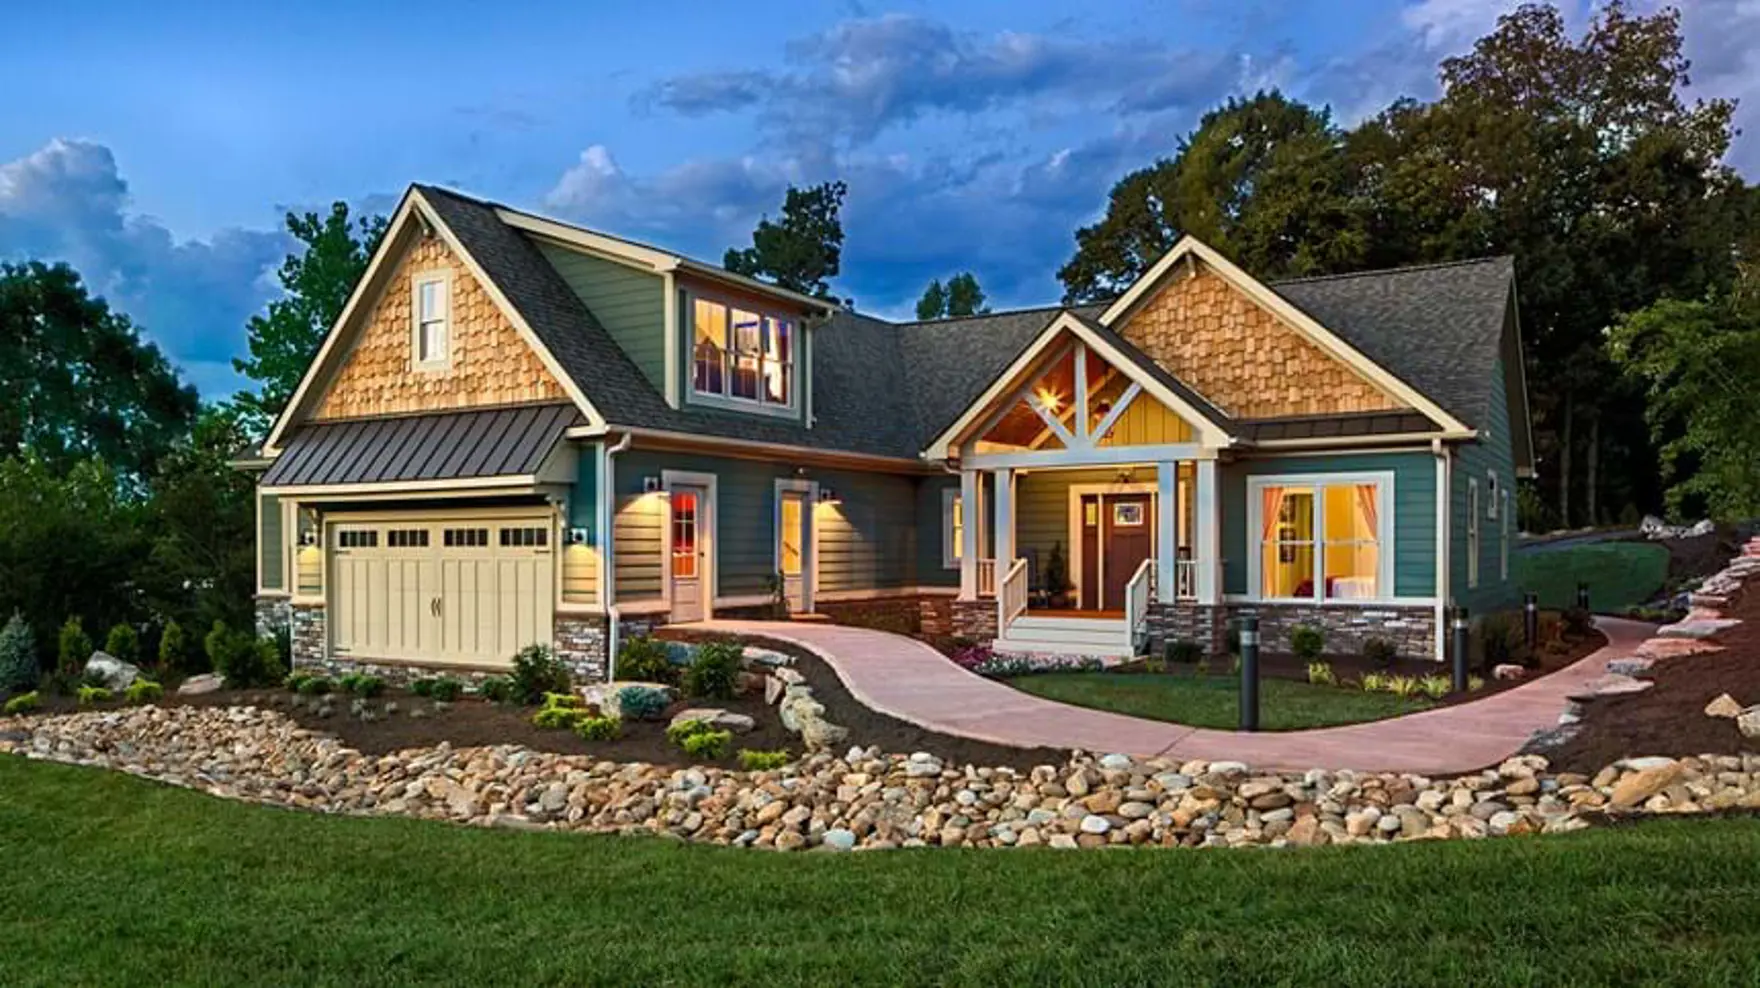
Kerry and René have a sincere love for life in the outdoors, and that love is reflected in the plan for Blue Ridge. This single-story home features a multi-gabled elevation and is anchored by a huge central great room that flows to both the kitchen and the dining area. Open and spacious with lots of windows, the great room is sure to become your family’s favorite gathering place. But when it’s time to retire, the spectacular owner's retreat will provide a comfortable space to relax and rejuvenate.
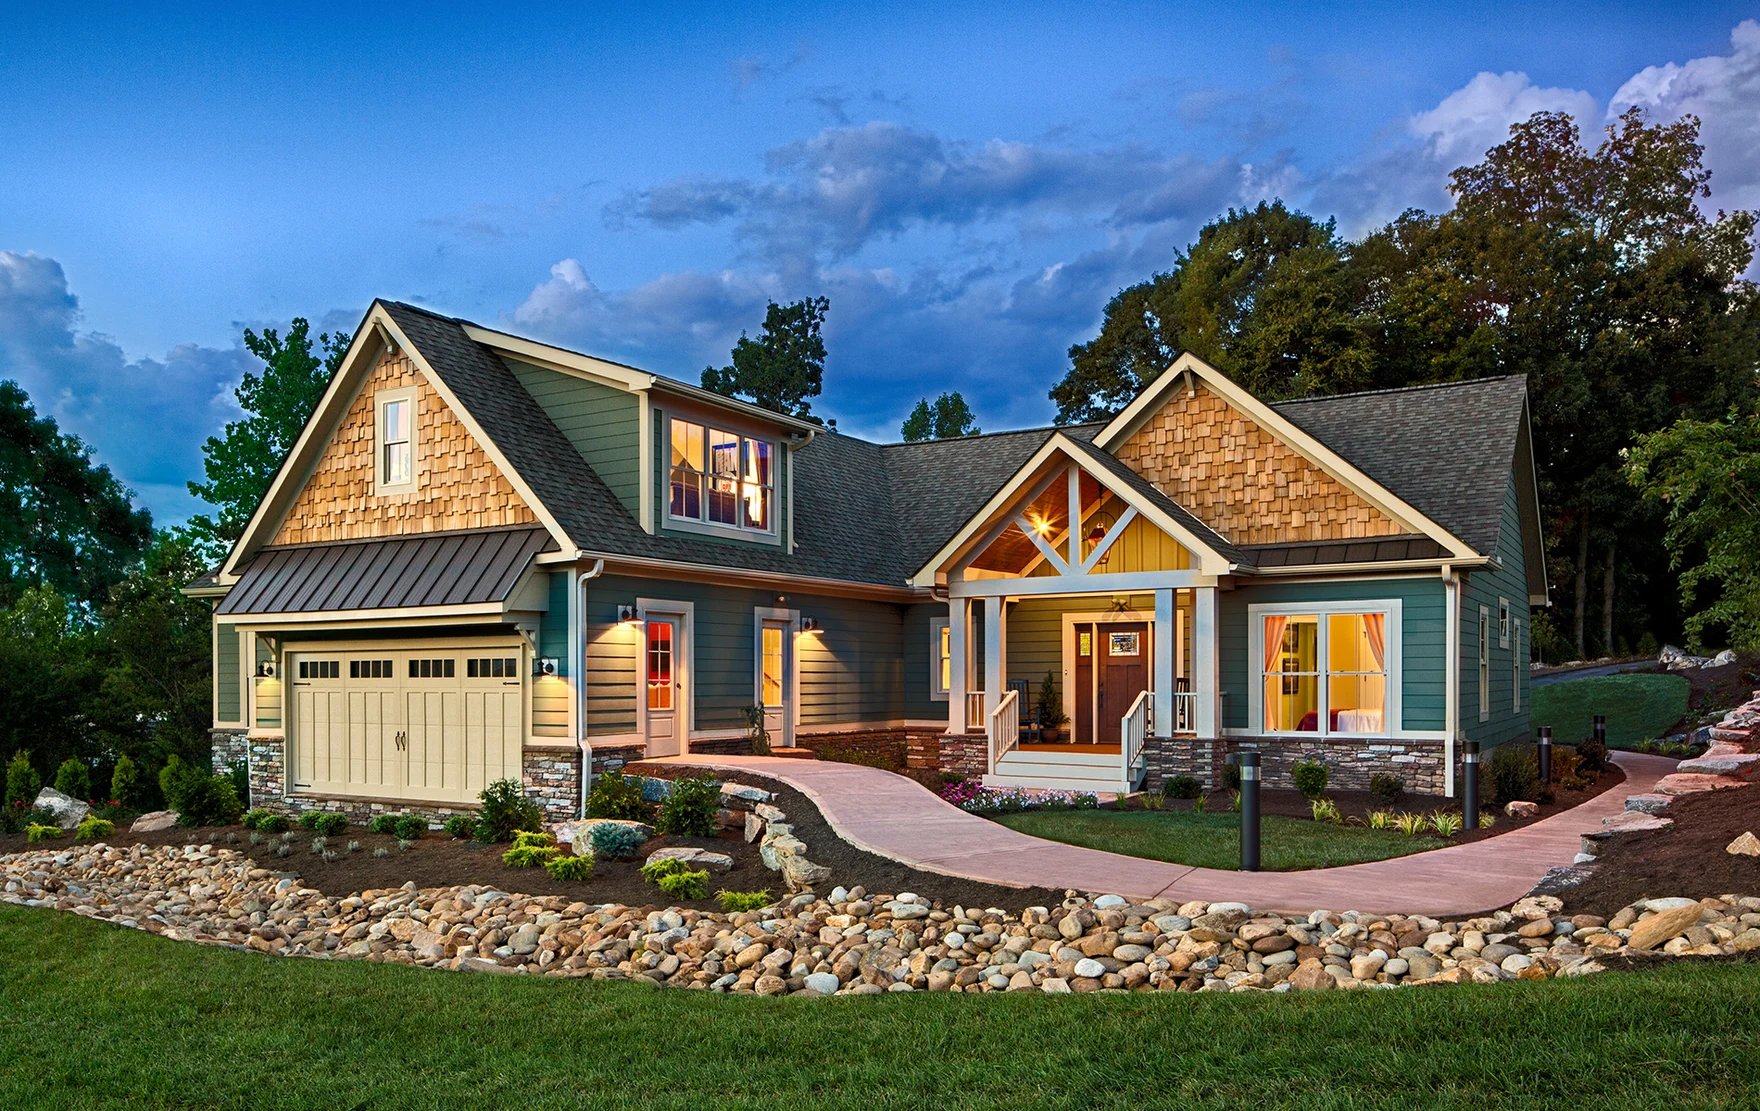
Video Tour
Watch and experience the look and feel of this house plan with a video tour.
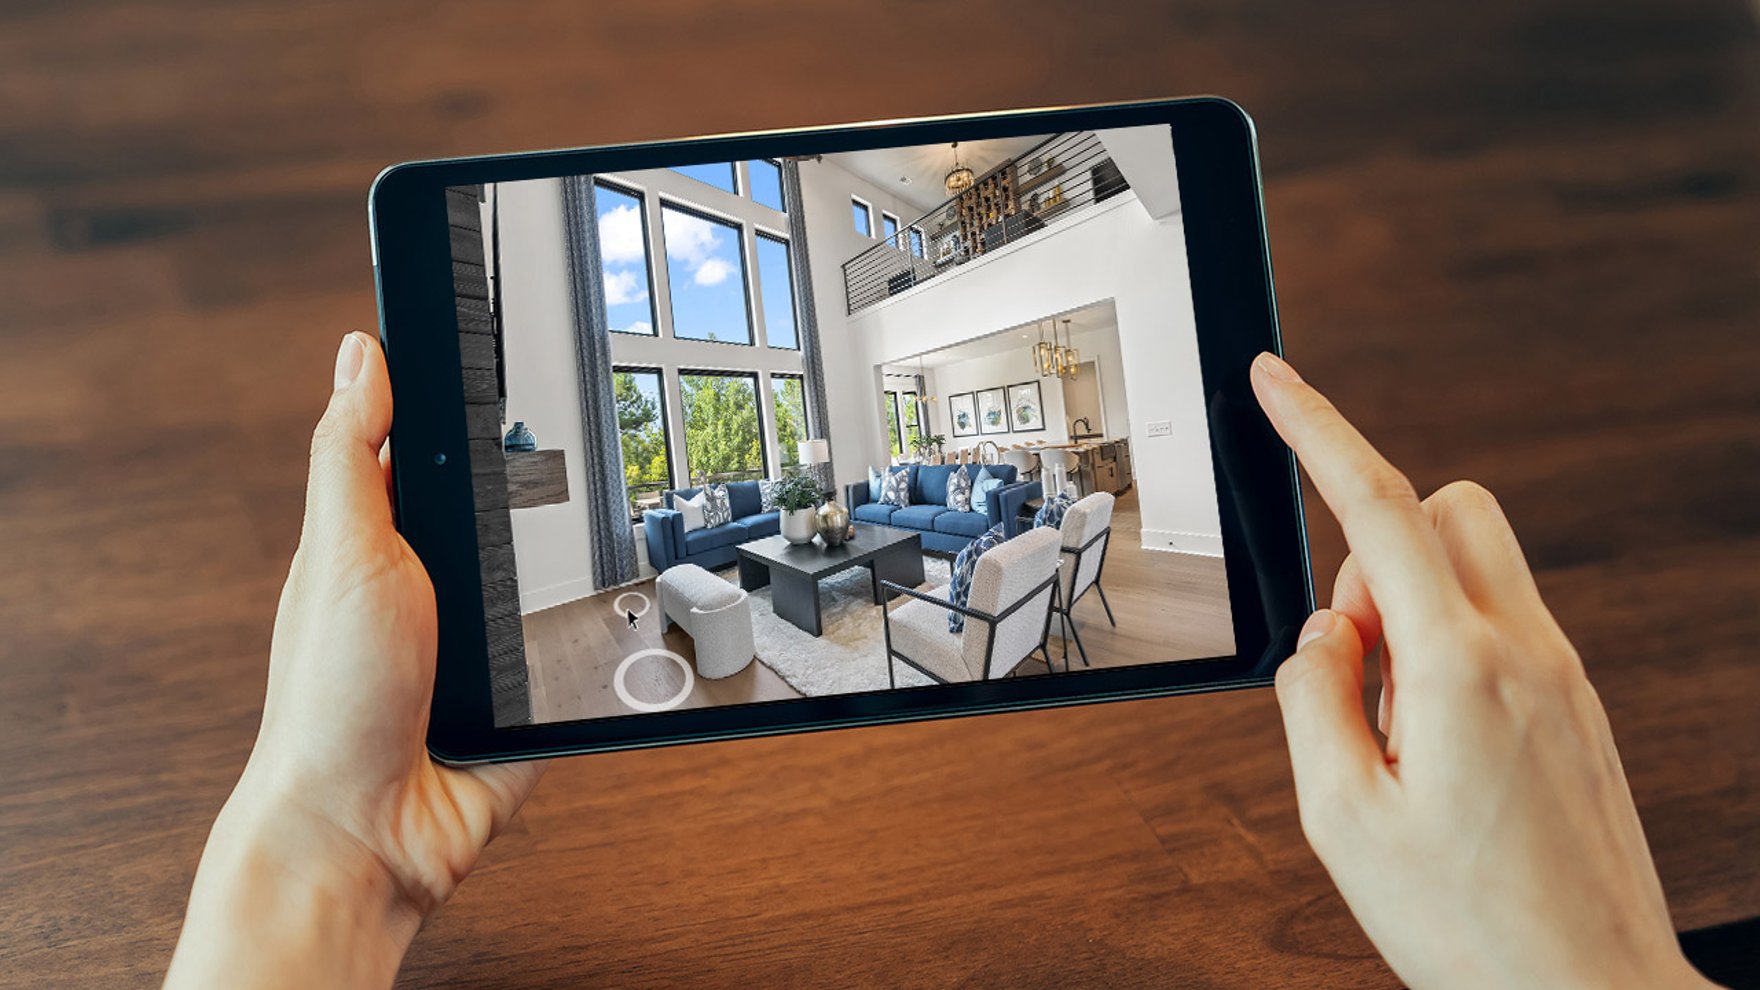
3D Tour
Move through the Blue Ridge at your own pace.
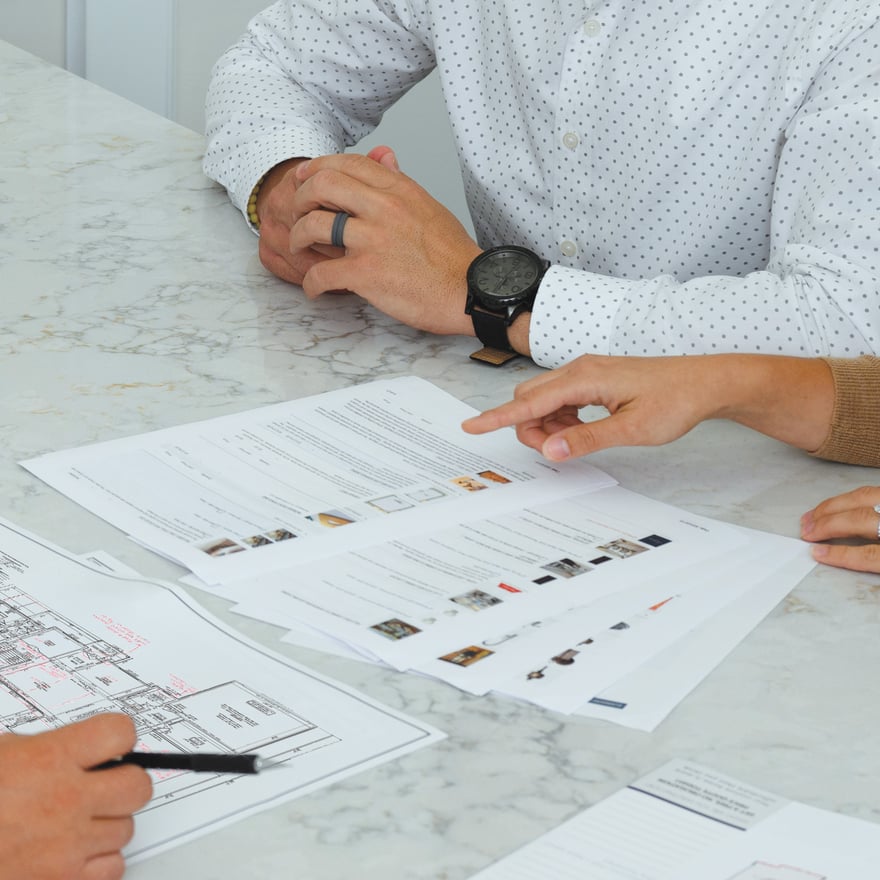
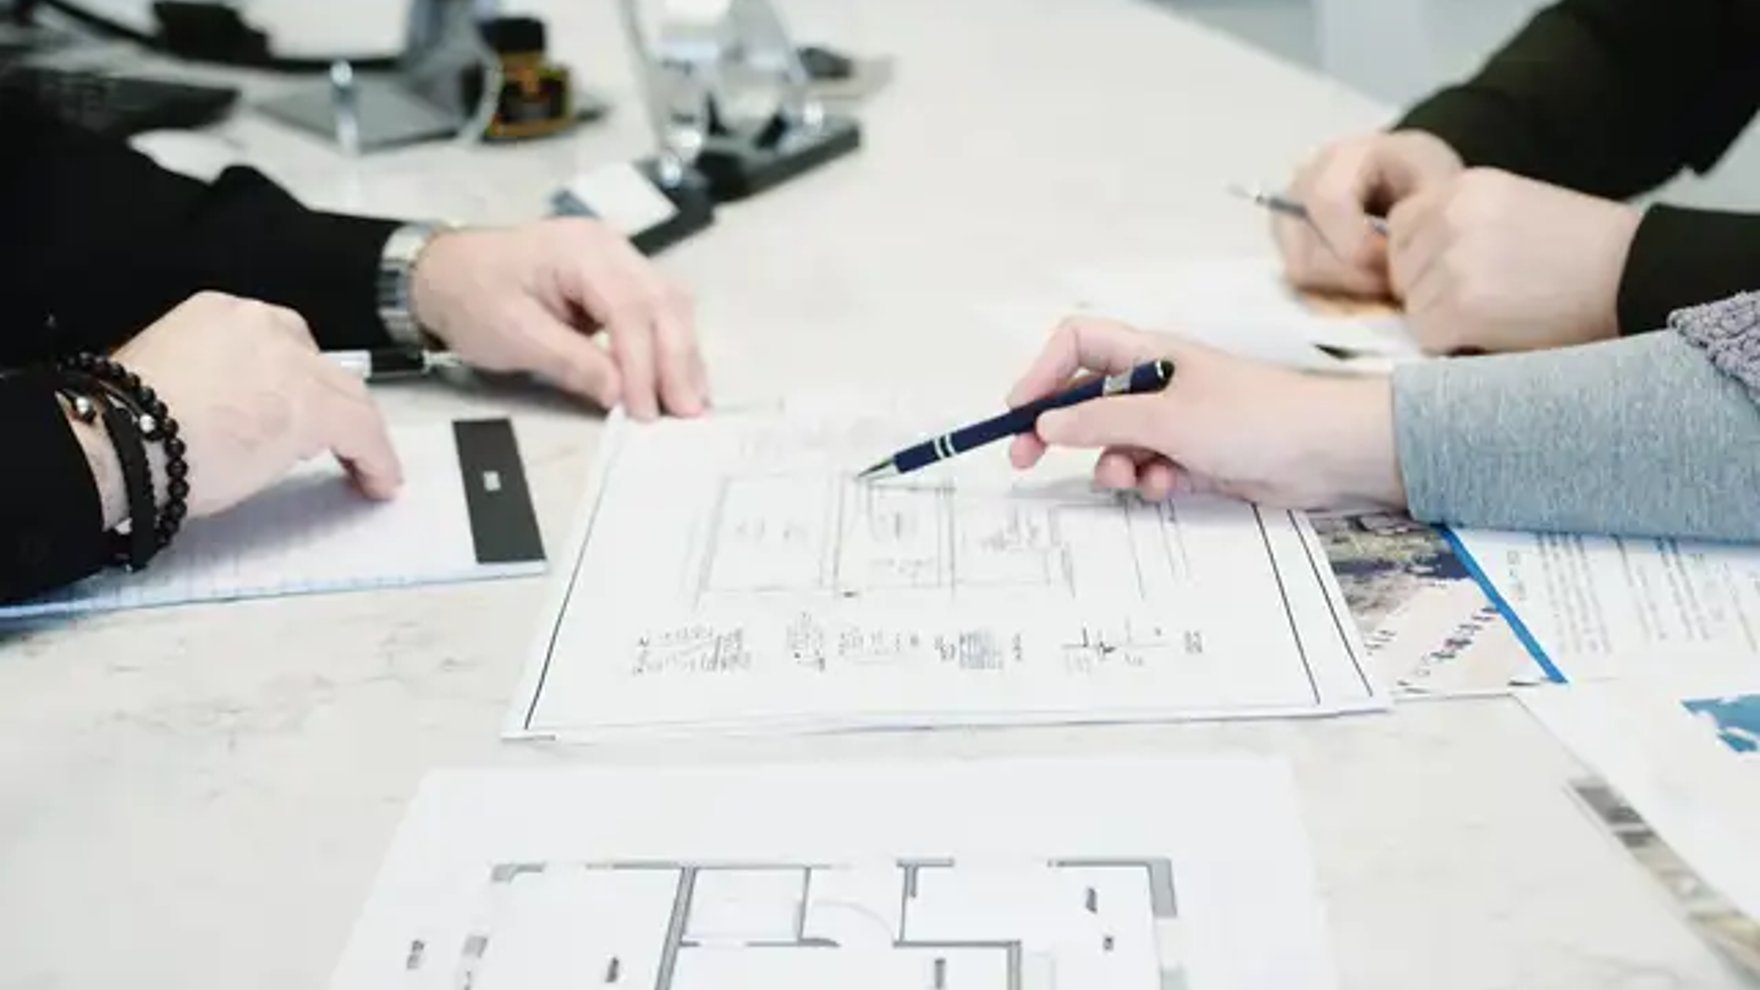
Why Have a Design & Pricing Meeting
Discover how much home you can get for your money to start bringing your vision to life. You’ll receive pictures, descriptions, and the itemized prices of everything in your home- all organized, all on paper.
Features
-
-
View on Your Property
See what this plan looks like on your plot of land.
-
-
We're With You Every Step
Our streamlined, stress-free process guides you seamlessly from initial consultation to move-in day. You dream, we'll take care of the rest!